
Leave a Message

Thank you for your message. We will be in touch with you shortly.

See all photos
Listed by Coldwell Banker Realty, Janet Akin, Listing Contact: 4088230814
Sold

1331 N Redwood AVE

1331 N Redwood AVE, San Jose, CA 95128
$1,530,000

Property Summary

  • 4 Beds
  • 2 Baths
  • 1,595 Sq.Ft. Living area
  • 5,227 Sq.Ft. Lot

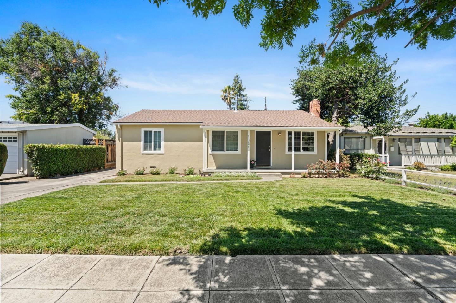
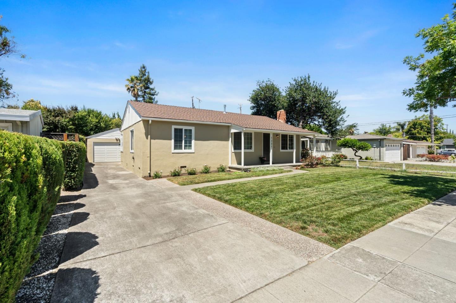
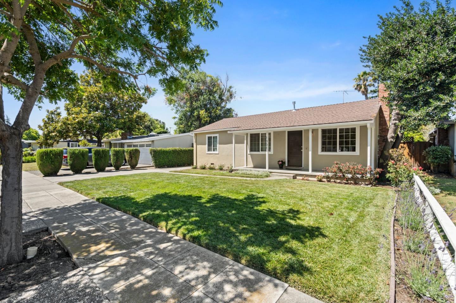
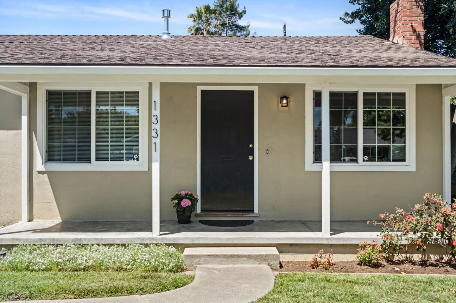
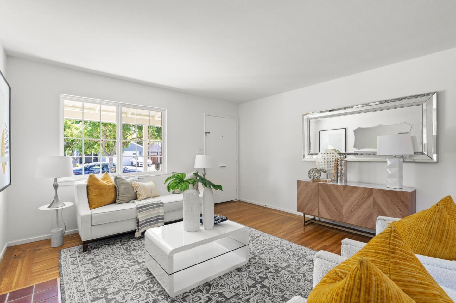
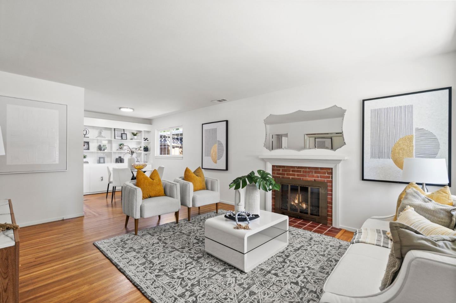
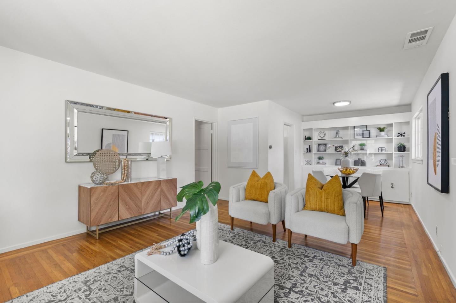
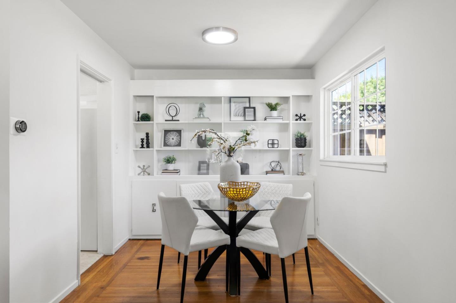
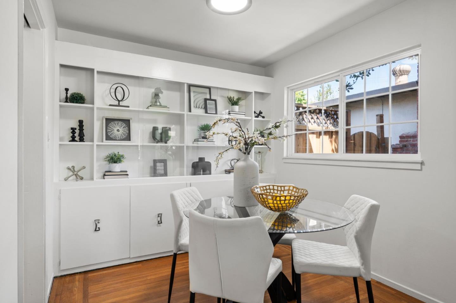
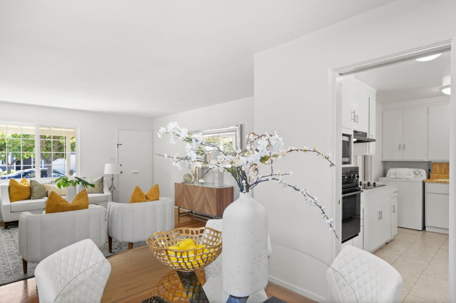
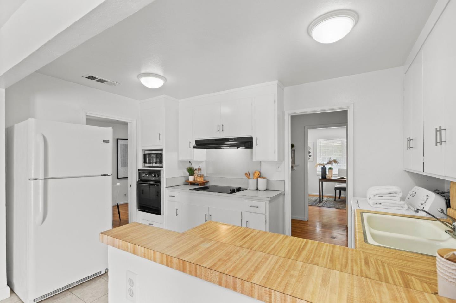
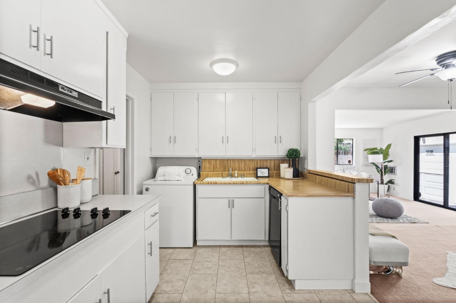
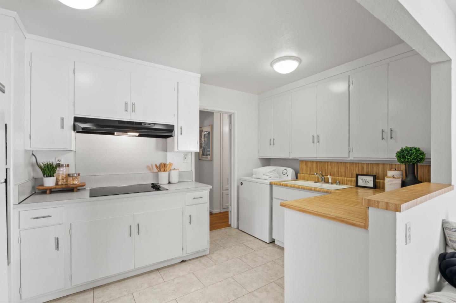
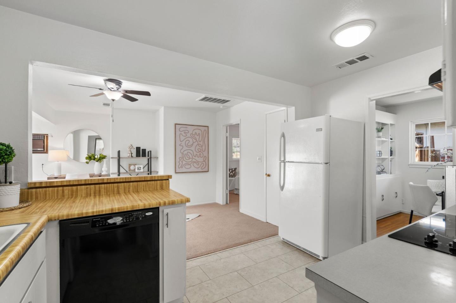
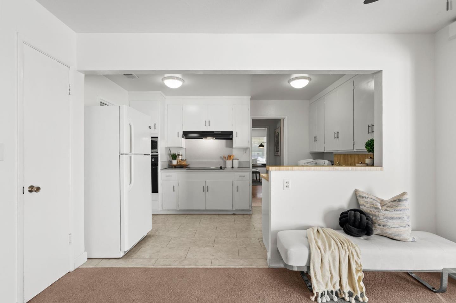
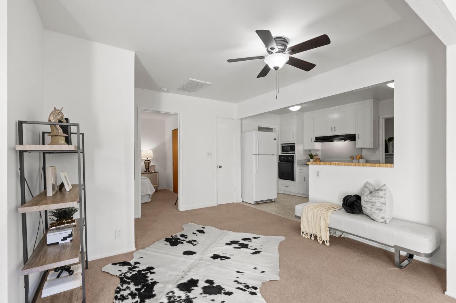
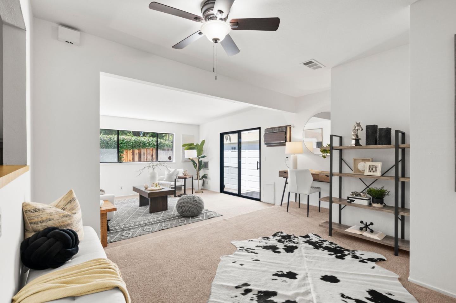
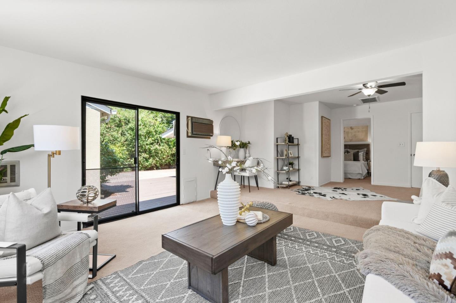
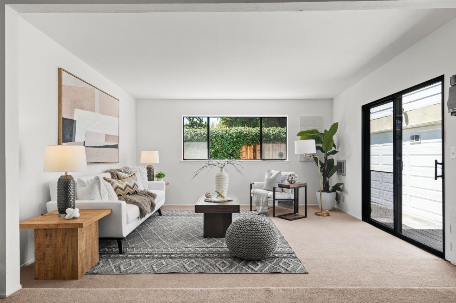
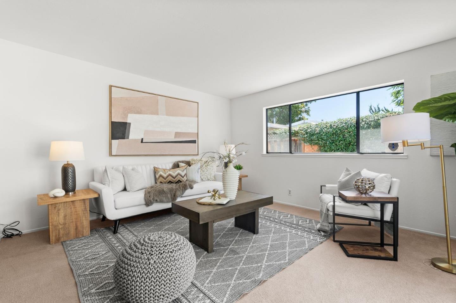
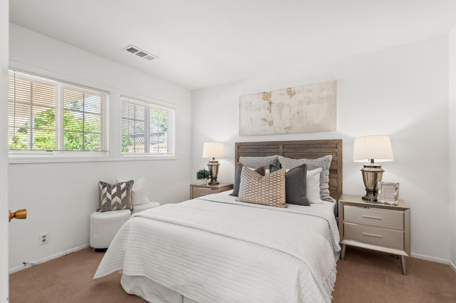
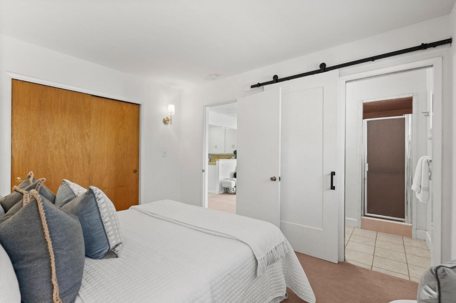
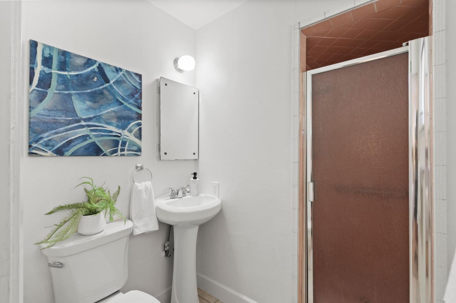
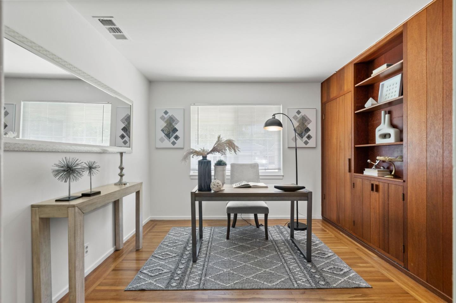
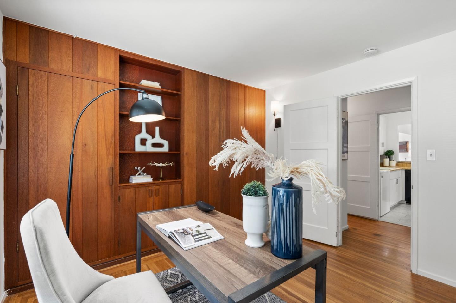
This lovely Ranch-style home located in the sought-after Cory Neighborhood has 4-bedrooms, 2-bathrooms, and built in 1950. The home is 1,595 sqft of living space and 5,227 sqft Lot. The distinctive and one-of-a-kind interior includes step-down family room, casual dining area off of the kitchen, formal living room with wood-burning fireplace and formal dining room with built-in cabinets and shelving. The primary suite has a bathroom with sliding barn door for entry, shower stall, and pedestal sink. Three bedrooms are located on one side of the home and share a hall bathroom with shower over tub, pedestal sink, linen closet, and vanity with cabinet. The 2-car garage is detached. Backyard has a large covered deck that's perfect for entertaining and relaxation. The washer is located in the kitchen (the original design when built), and the electric dryer with 220v is located in the garage. Close to major freeways, Westfield Valley Fair Mall, Santana Row, Santa Clara University, many shops and restaurants. This house is a must see!!

Features & Amenities

Interior

Total Bedrooms 4
Total Bathrooms 2
Full Bathrooms 2
Laundry room In Garage, Inside
Flooring Carpet, Hardwood, Vinyl Linoleum
Fireplace Living Room, Wood Burning
Appliances Cooktop Electric, Dishwasher, Garbage Disposal, Hood Over Range, Microwave, Oven Built In, Oven Electric, Refrigerator, Washer Dryer

Area & Lot

Status Sold
Living area 1,595 Sq.Ft.
Total area 1,595 Sq.Ft.
Lot Size 5,227 Sq.Ft.
MLS® ID ML81974430
Type: Residential
Year Built 1950
Neighborhood Rose Garden
Architecture Styles Ranch
Elementary School MerrittTraceElementary
Middle School HerbertHooverMiddle_1
High School AbrahamLincolnHigh_1
School District SanJoseUnified

Exterior

Stories 1
Garage Space 1.0
Water Source Public
Utilities Natural Gas Available, Public Utilities, Water Public
Roof Composition, Other, Shingle
Parking Detached, On Street
Heat type Central Forced Air, Other
Air conditioning Window Wall Unit
Sewer Public Sewer
Substructure Crawl Space, Concrete Perimeterand Slab

Finance

SALES PRICE $1,530,000
Zoning R1-8

Interior

Total Bedrooms 4
Total Bathrooms 2
Full Bathrooms 2
Laundry room In Garage, Inside
Flooring Carpet, Hardwood, Vinyl Linoleum
Fireplace Living Room, Wood Burning
Appliances Cooktop Electric, Dishwasher, Garbage Disposal, Hood Over Range, Microwave, Oven Built In, Oven Electric, Refrigerator, Washer Dryer

Area & Lot

Status Sold
Living area 1,595 Sq.Ft.
Total area 1,595 Sq.Ft.
Lot Size 5,227 Sq.Ft.
MLS® ID ML81974430
Type: Residential
Year Built 1950
Neighborhood Rose Garden
Architecture Styles Ranch
Elementary School MerrittTraceElementary
Middle School HerbertHooverMiddle_1
High School AbrahamLincolnHigh_1
School District SanJoseUnified

Exterior

Stories 1
Garage Space 1.0
Water Source Public
Utilities Natural Gas Available, Public Utilities, Water Public
Roof Composition, Other, Shingle
Parking Detached, On Street
Heat type Central Forced Air, Other
Air conditioning Window Wall Unit
Sewer Public Sewer
Substructure Crawl Space, Concrete Perimeterand Slab

Finance

SALES PRICE $1,530,000
Zoning R1-8

Listing Contact

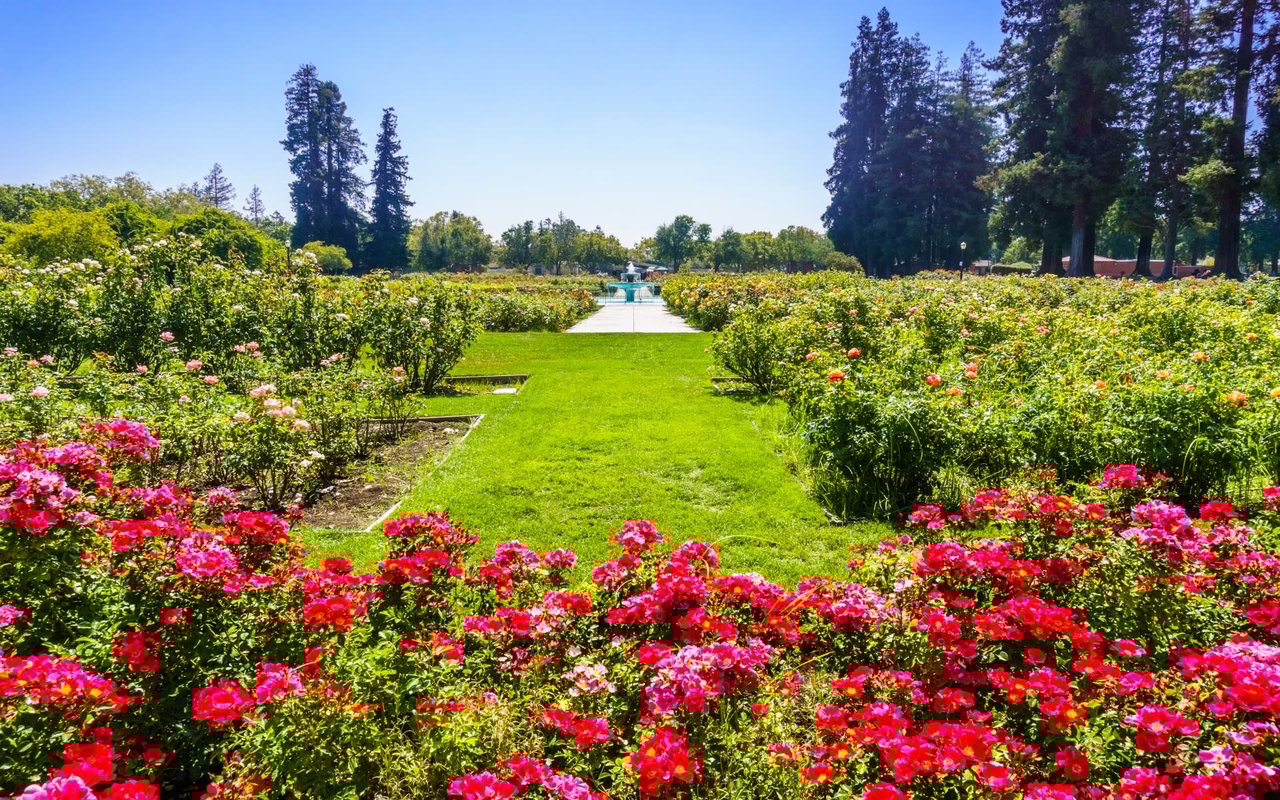
Rose Garden

Explore neighborhood

Work With Janet

Whether you are looking for a new home or thinking about selling your current home, call me today. I will put my expertise to work to provide you guidance and advice on what you need to know to make the best possible decision for your real estate needs.

Let's Connect
