
Leave a Message

Thank you for your message. We will be in touch with you shortly.

See all photos
Listed by Coldwell Banker Realty, Janet Akin, Listing Contact: 4088230814
For Sale

6141 Geronimo Drive

6141 Geronimo Drive, SAN JOSE, CA 95123
$1,599,000

Property Summary

Open House

5/30/2026 2:00PM - 4:00PM PDT

5/31/2026 2:00PM - 4:00PM PDT

  • 3 Beds
  • 2 Baths
  • 1,438 Sq.Ft. Living area

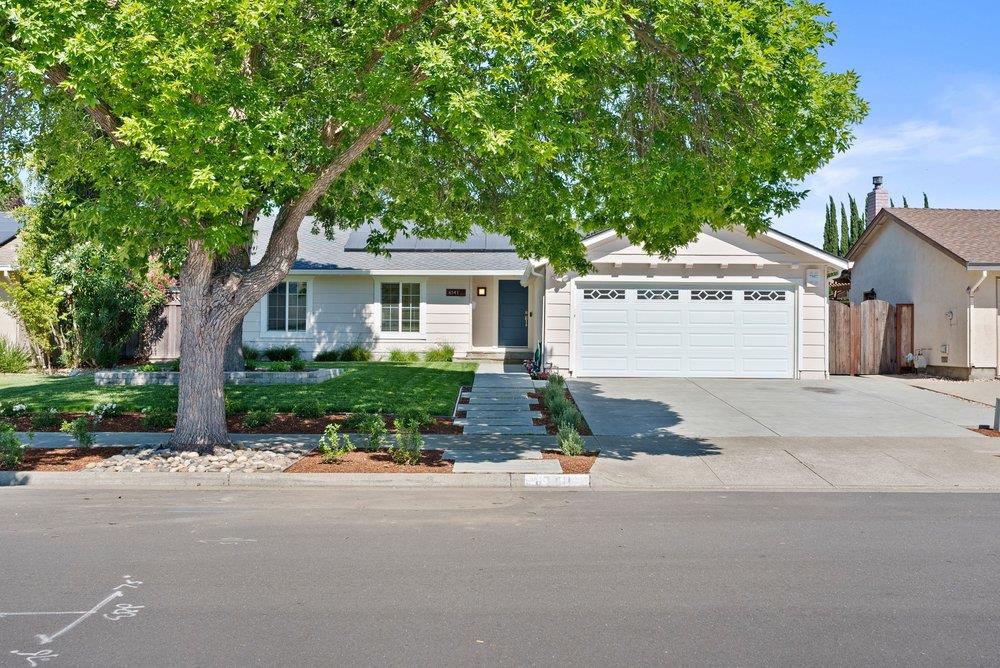
Located in the sought-after Blossom Valley neighborhood at the base of the Santa Teresa Hills, this one-of-a-kind 3 bedrooms / 2 bathrooms home is nestled on a 6,324 sqft Lot. Beautifully maintained home with open concept living to bring the outdoors inside. The large great room windows overlook the backyard pergola deck, area seating w/ fire-pit & luscious, landscaped yard that invites entertaining & relaxation. The spacious chef-style kitchen has a large island, Caesarstone countertops, tiled backsplash, custom hardwood cabinets, skylight, SS appliances, pantry, wine fridge, dining and family room area. Formal living room with gas fireplace & backyard view from two large windows. The custom Primary Retreat prioritizes relaxation & comfort in a large bedroom, walk-in closet, bathroom w/ speakers, dual sink vanity & large walk-in shower. Hall bathroom has a shower over tub, new vanity, flooring and centrally located to two bedrooms. Hardwood floors throughout, attic ladder access for extra storage in hallway, attic fan, central heat/AC, owned solar w/ backup battery, smart home-controlled lighting, thermostat, & blinds. Two-car garage with laundry area, owned water softener & a pull-down ladder for attic storage. Close to Hwy 85/87, restaurants, shopping, public schools.

image

Schedule a Showing

I would love to show you our beautiful property. Please select your preferred date and time below. I will be in touch shortly to confirm your appointment.

Schedule a Showing

I would love to show you our beautiful property. Please select your preferred date and time below. I will be in touch shortly to confirm your appointment.
Thank you for your interest in 6141 Geronimo Drive, SAN JOSE, CA 95123. We are reviewing your request and will be in touch shortly!

Features & Amenities

Interior

Total Bedrooms 3
Total Bathrooms 2
Full Bathrooms 2
Laundry room In Garage, Gas Dryer Hookup, Sink
Flooring Hardwood
Fireplace Living Room, Gas
Appliances Water Softener, Disposal, Dishwasher, Microwave, Refrigerator, Wine Refrigerator, Gas Cooktop, Range Hood, Electric Oven
Other Interior Features Breakfast Bar, Pantry, Master Downstairs, Walk-In Closet(s), Double Vanity, Kitchen Island

Area & Lot

Status For Sale
Open house
5/30/2026 2:00PM - 4:00PM PDT
5/31/2026 2:00PM - 4:00PM PDT
Living area 1,438 Sq.Ft.
Total area 1,438 Sq.Ft.
MLS® ID ML82048503
Type: Residential
Year Built 1972
View Description Hills,Neighborhood
Elementary School Sakamoto Elementary
Middle School Leonard Herman Intermediate
High School Santa Teresa High
School District East Side Union High

Exterior

Stories 1
Garage Space 2.0
Water Source Public
Pool None
Roof Composition
Lot Features Back Yard
Parking Attached, On Street
Heat type Forced Air, Active Solar, Electric, Heat Pump, Central
Air conditioning Ceiling Fan(s), Central Air
Sewer Public Sewer
Substructure Concrete Perimeter
Other Exterior Features Fire Pit, Balcony

Finance

SALES PRICE $1,599,000
Zoning R1-8

Interior

Total Bedrooms 3
Total Bathrooms 2
Full Bathrooms 2
Laundry room In Garage, Gas Dryer Hookup, Sink
Flooring Hardwood
Fireplace Living Room, Gas
Appliances Water Softener, Disposal, Dishwasher, Microwave, Refrigerator, Wine Refrigerator, Gas Cooktop, Range Hood, Electric Oven
Other Interior Features Breakfast Bar, Pantry, Master Downstairs, Walk-In Closet(s), Double Vanity, Kitchen Island

Area & Lot

Status For Sale
Open house 5/30/2026, 2:00 PM - 4:00 PM
Living area 1,438 Sq.Ft.
Total area 1,438 Sq.Ft.
MLS® ID ML82048503
Type: Residential
Year Built 1972
View Description Hills,Neighborhood
Elementary School Sakamoto Elementary
Middle School Leonard Herman Intermediate
High School Santa Teresa High
School District East Side Union High

Exterior

Stories 1
Garage Space 2.0
Water Source Public
Pool None
Roof Composition
Lot Features Back Yard
Parking Attached, On Street
Heat type Forced Air, Active Solar, Electric, Heat Pump, Central
Air conditioning Ceiling Fan(s), Central Air
Sewer Public Sewer
Substructure Concrete Perimeter
Other Exterior Features Fire Pit, Balcony

Finance

SALES PRICE $1,599,000
Zoning R1-8

Listing Contact

Mortgage Calculator

Estimate your monthly mortgage payment, including the principal and interest, property taxes, and HOA. Adjust the values to generate a more accurate rate.
All estimates are provided for informational purposes only. Actual amounts may vary.
$0,000 Your Payment 20 15 65
$0,000 Your Payment
View Virtual Tour

Work With Janet

Whether you are looking for a new home or thinking about selling your current home, call me today. I will put my expertise to work to provide you guidance and advice on what you need to know to make the best possible decision for your real estate needs.

Let's Connect
